
Villas in Shankarpally, Hyderabad
Overview
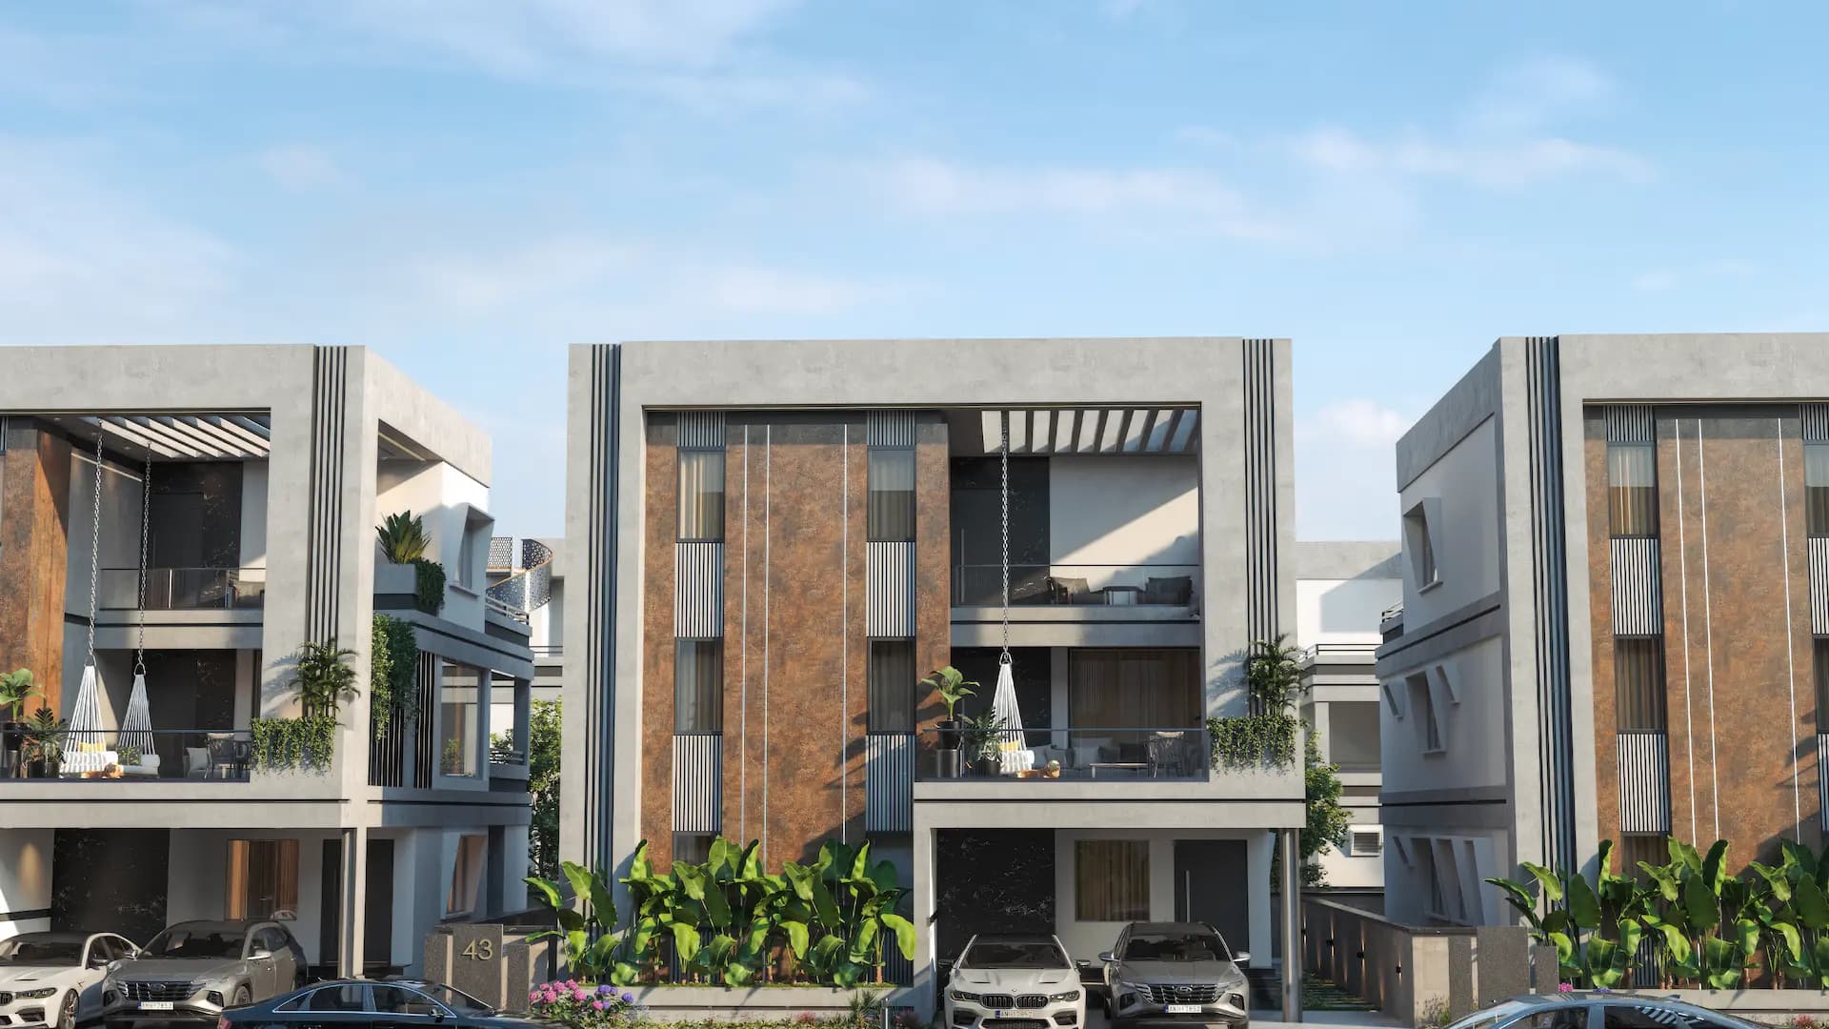
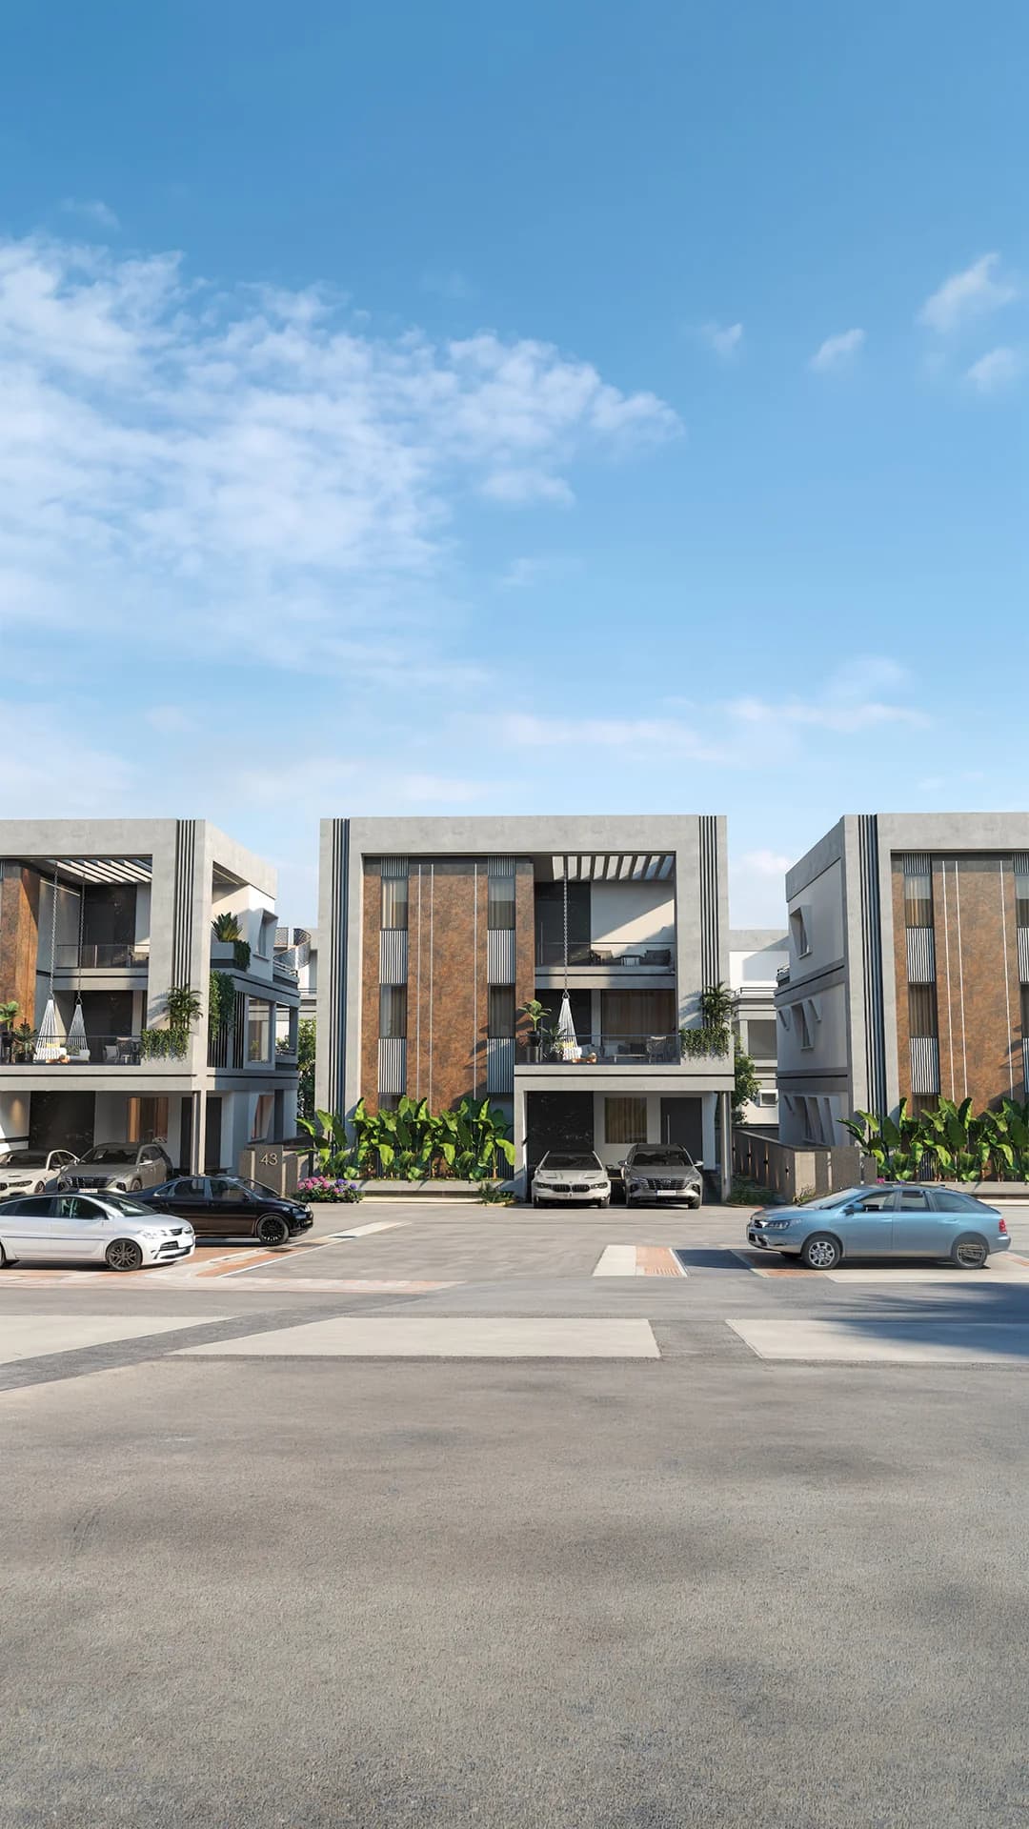
An unmatched villa community of rare luxury rising in the west of Hyderabad, IQON WEST is crafted on undulating landscaped grounds, drawing you into realms of greenery, serenity, and space without compromising connectivity. Featuring contemporary architecture and elegant interiors, these villas are designed to bring romance back into everyday living, with carefully planned activity zones and cutting-edge amenities.
Project Highlights
Plans
Amenities
Specifications
- RCC framed structure (M-25 Mixed Concrete)
- Post-construction anti-termite treatment
- Premium vitrified tiles (Living/Dining/Bedrooms)
- Anti-skid ceramic tiles in Toilets
- Internal: Plastic emulsion with putty
- External: Asian Paints’ texture/acrylic finish
- Main Door: Solid wood frame
- Windows: Aluminum/UPVC with track provision
- Provision for water purifier & chimney
- Glazed ceramic tile dado
- Concealed copper wiring
- Modular switches
- Generator backup for all lights/fans
- Exceptional 11.3 ft high ceilings
- Double height sit-out areas
- CP & sanitary fittings of renowned make
- Wall-mounted wash basins
- 10 feet side-to-side distance
- 17 feet rear retreat space
- Internal: Smooth lappam finish
- External: Double coat sand faced cement plaster
Gallery
.webp&w=3840&q=75)
.webp&w=3840&q=75)
.webp&w=3840&q=75)
.webp&w=3840&q=75)
.webp&w=3840&q=75)
Construction Updates
Location
Strategically located to provide the best connectivity while keeping you away from the noise. A perfect balance of accessibility and serenity.
Nearby Landmarks
Happy Owners
Start your journey
Experience the pinnacle of luxury living. Reach out to our team for a personalized site visit and exclusive brochure.
Request Details
Fill in your details and we'll get back to you shortly.
Frequently Asked Questions
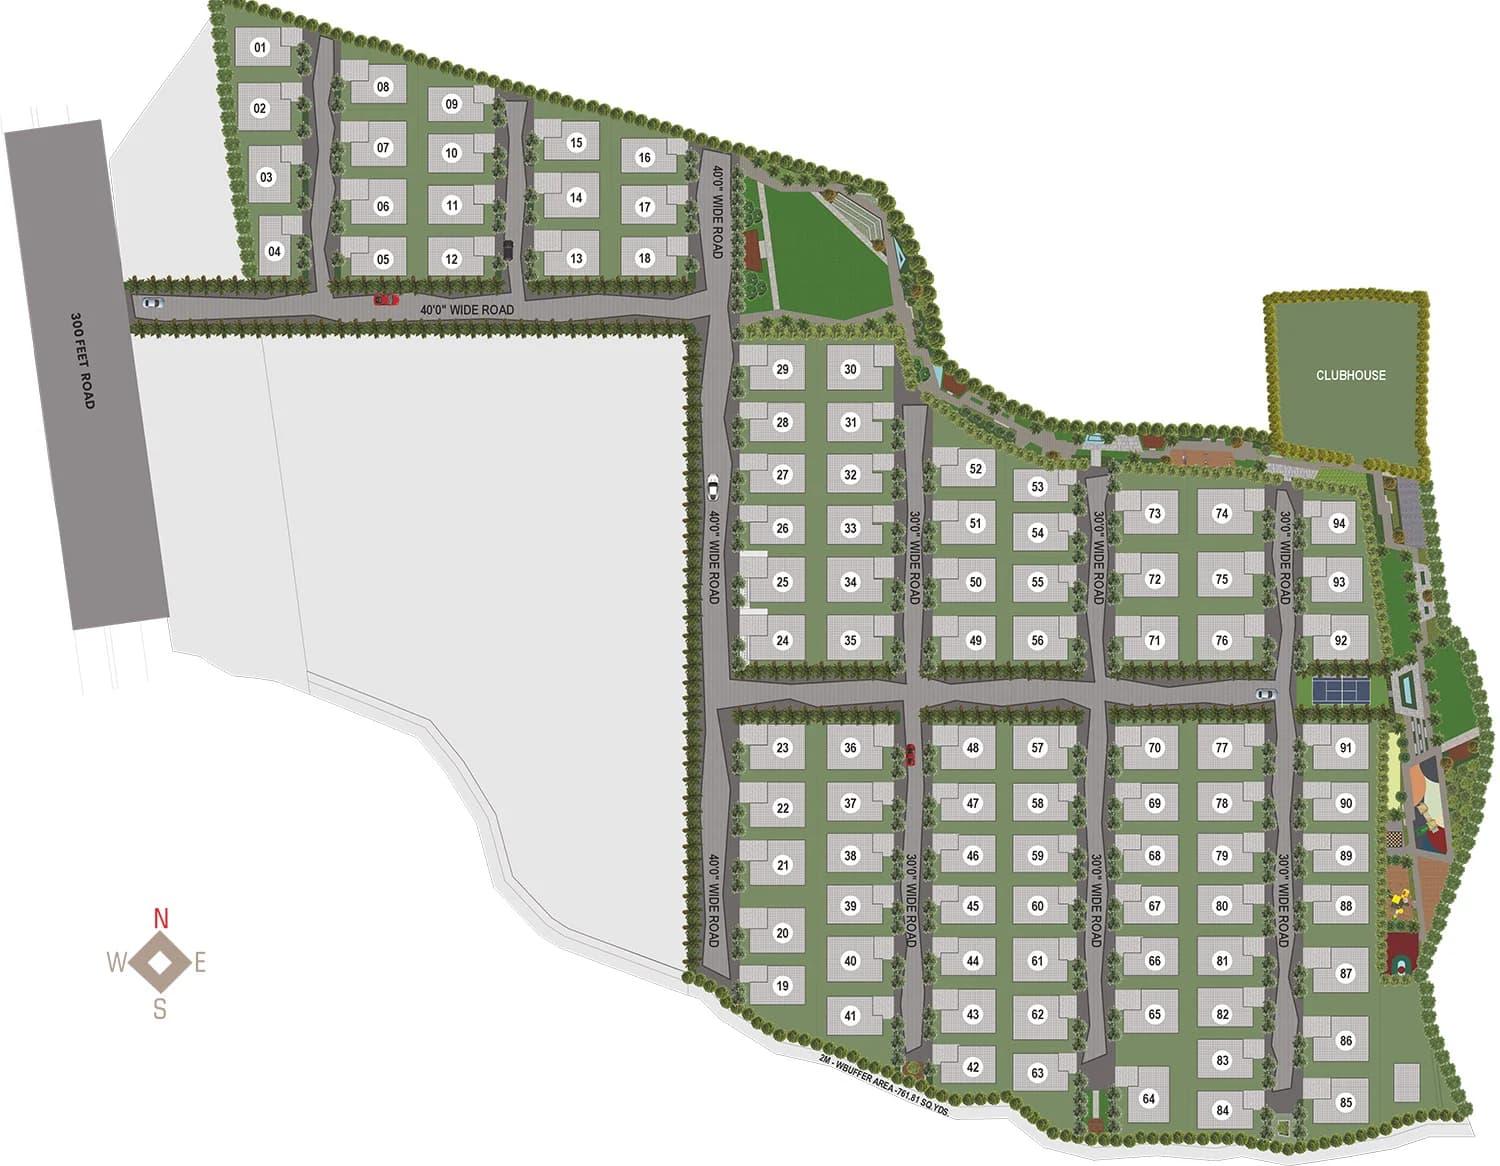
IQON West is a 10-acre boutique gated villa community in Shankarpally offering 94 exclusive 5 BHK triplex villas. Villas are built on 250 to 300 sq. yard plots featuring contemporary architecture, private garden space, and high ceilings of 11.3 ft.
IQON West dedicates 40% of its land to lush green open spaces and features a 30,000+ sq. ft. luxury clubhouse. Amenities include a swimming pool, fitness gym, yoga and meditation gardens, amphitheater, café, barbeque deck, and sports courts.
Yes, IQON West is fully legal and approved by TG RERA under Registration No. P02400007160 with HMDA Building Permit No. 006983/LO/HMDA/1508/SKP/2023.
Built with RCC framed structure using M-25 concrete, the villas feature premium vitrified tile flooring, UPVC/Aluminium windows, concealed copper wiring, and weather-proof Asian Paints texture finishes. The master plan ensures privacy with 10 ft. side-to-side and 17 ft. rear spacing between villas.
Located along the Shankarpally corridor near the Kandi-Chevella Highway, IQON West is approximately a 20-minute drive to Mokila and roughly 25–30 minutes from Kokapet Neopolis and the Financial District.