More Air
We curate cross-ventilated spaces where air drifts in graceful harmony, awakening clarity, evoking calm, and weaving a deeper connection between traditional Indian courtyard living and all that surrounds you.
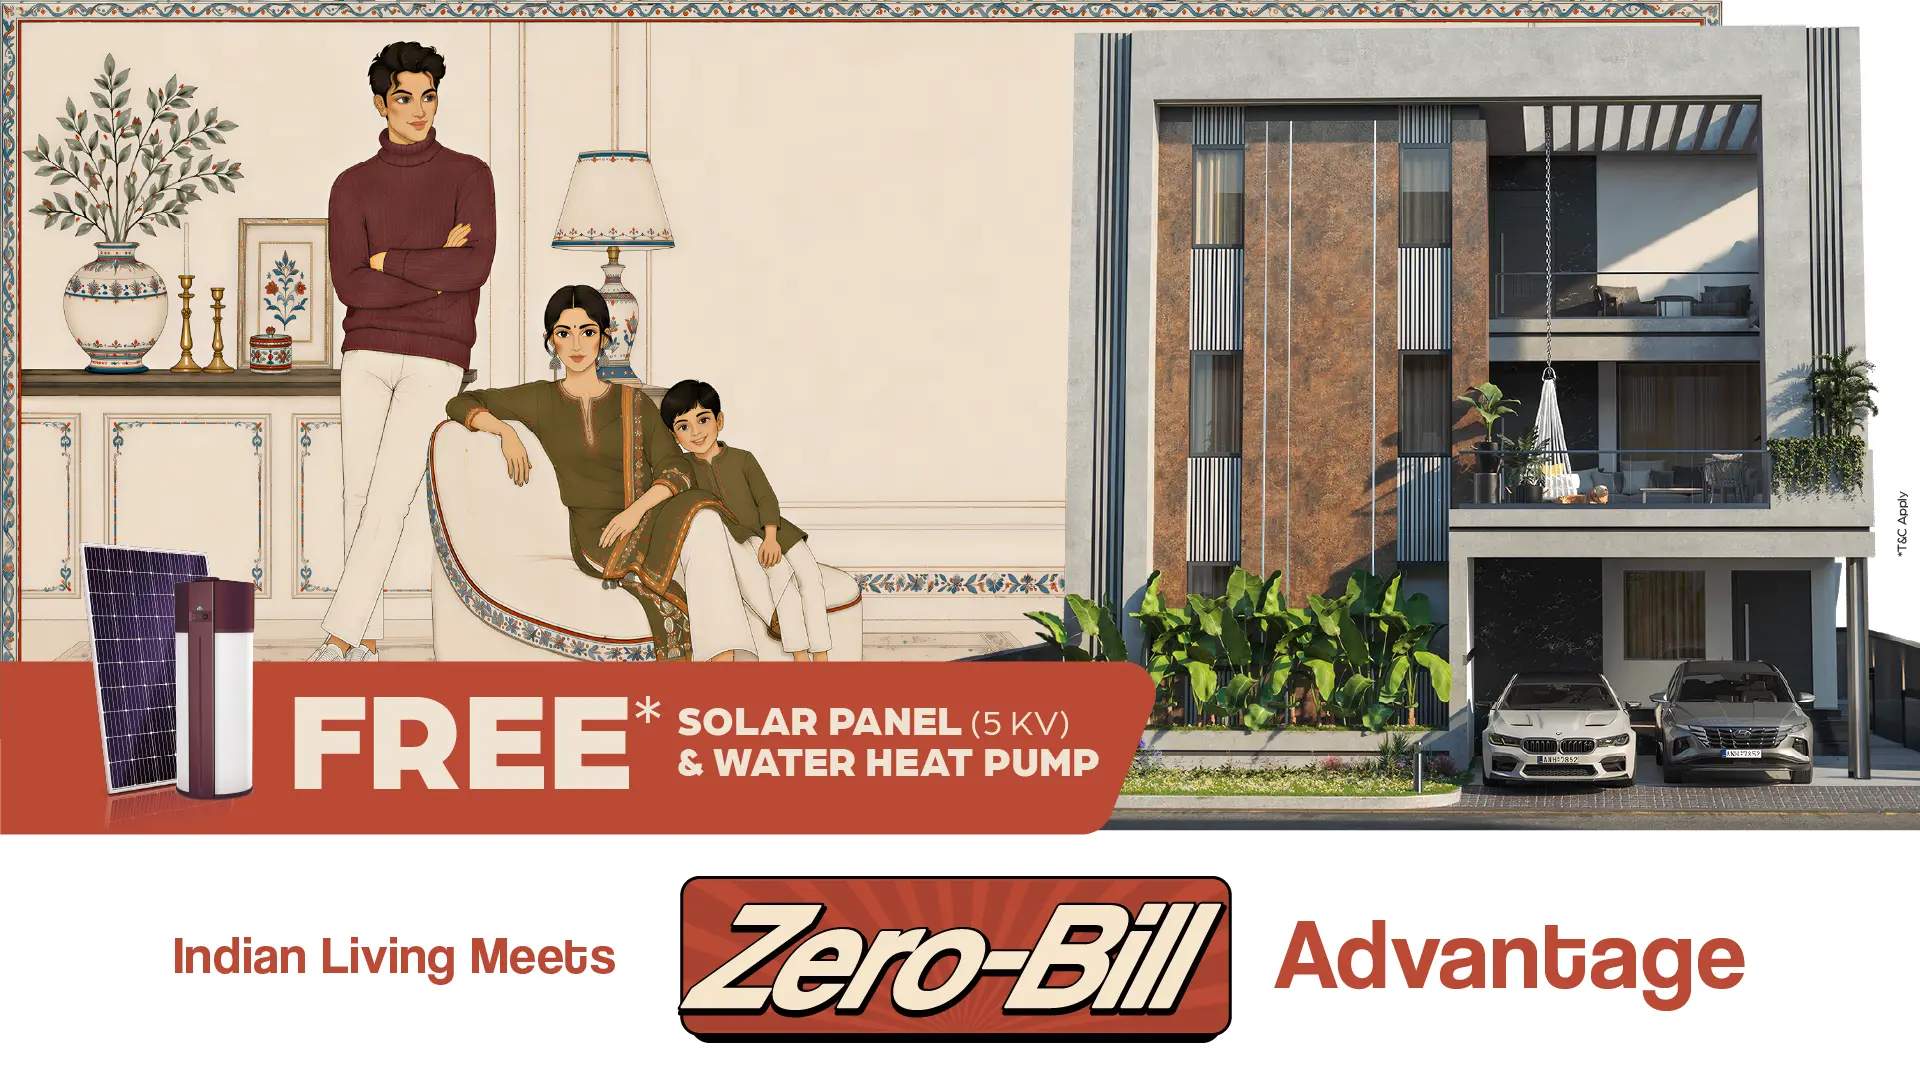
The Sacred Triad of Grounded Living: Air. Light. Space.
We curate cross-ventilated spaces where air drifts in graceful harmony, awakening clarity, evoking calm, and weaving a deeper connection between traditional Indian courtyard living and all that surrounds you.
We shape homes that welcome golden sunlight through central verandas as a living element, illuminating every corner with warmth, balance, and the quiet inspiration of traditional architectural wisdom.
We create low-density environments where multi-generational family life can unfold in its fullest expression, thoughtfully, joyfully, and in harmony with every milestone that matters.
We curate cross-ventilated spaces where air drifts in graceful harmony, awakening clarity, evoking calm, and weaving a deeper connection between traditional Indian courtyard living and all that surrounds you.
Sanctioned master plan metrics defining Shankarpally’s landmark triplex community.
"Soaring ceilings bring in the sky. Private gardens bring back the earth. Triplex layouts keep three generations under one roof without anyone feeling crowded."
Outdoor rooms designed for air, light, and family gatherings, not leftover balconies.
A lavish social heart with pool, yoga gardens, café, barbeque, and sports courts.
Walking loops, tree-lined avenues, and pockets of shade between the villas.
Privacy planned in: 10 ft side-to-side and 17 ft rear spacing between villas.
Map out your financial plan for IQON before your bank does.
The Villa Advantage:
You get land, a garden, and three levels of your own. Space you feel, not just measure.
Estimated Monthly EMI
₹2,21,295
Architectural Grandeur, Scaled for Generations.
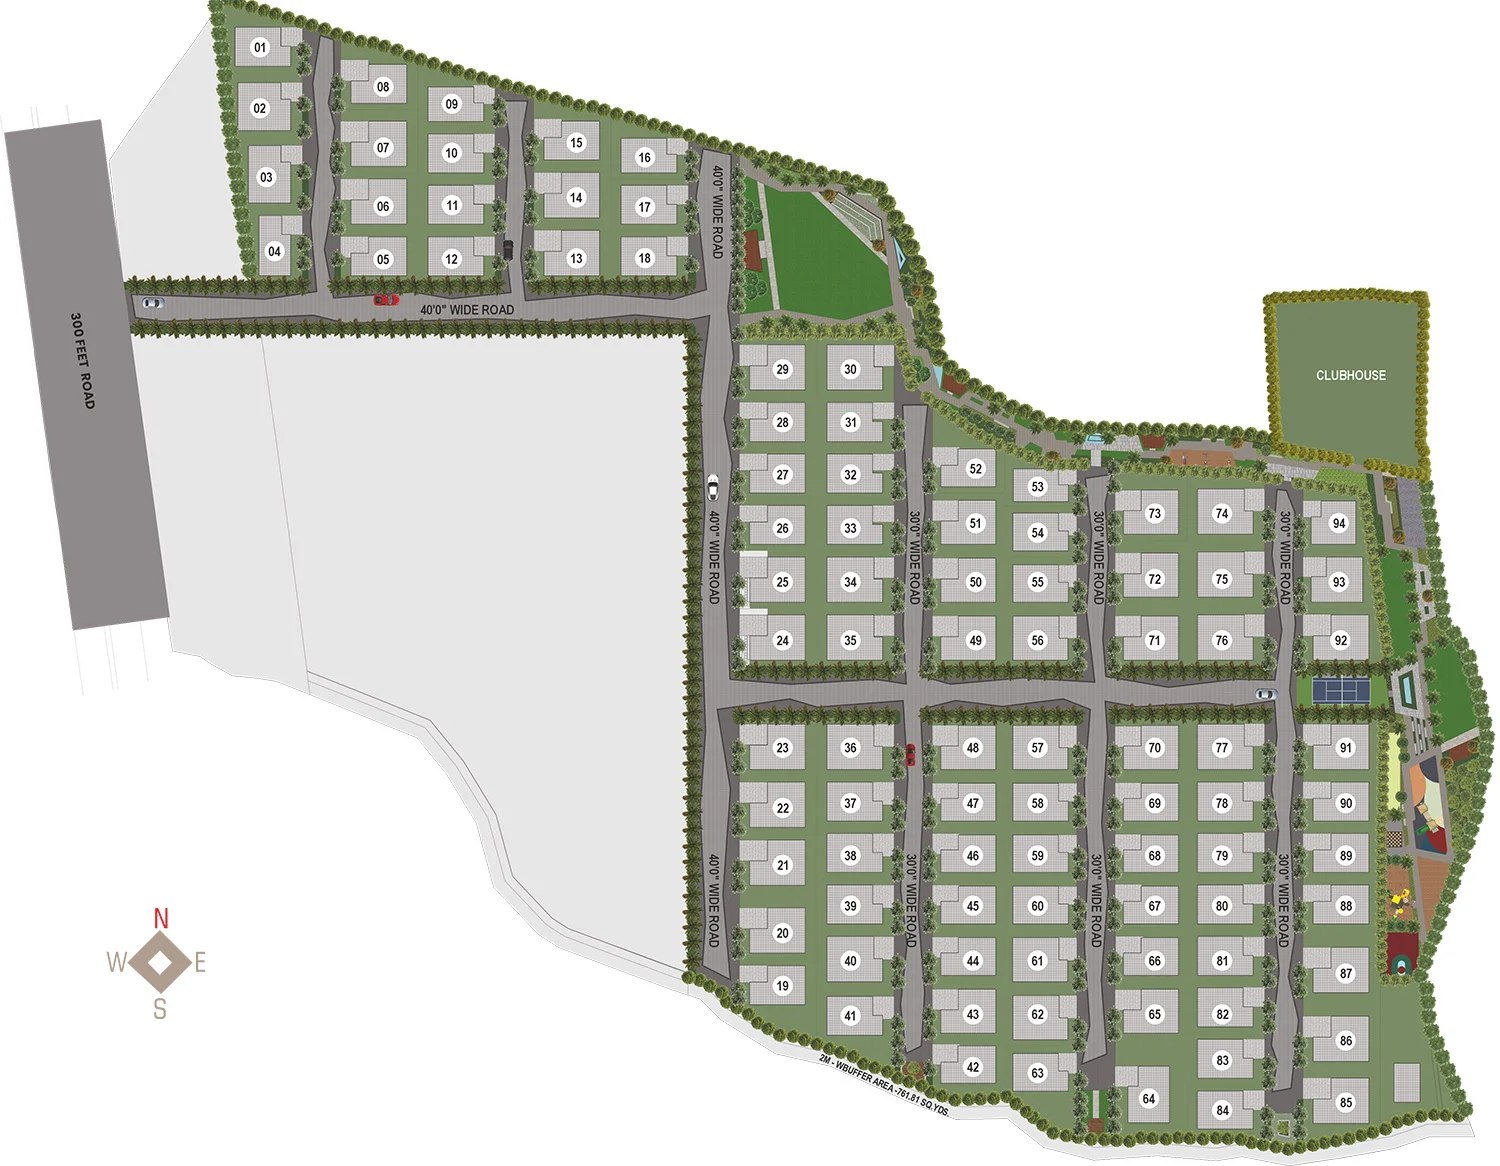
Villa clusters sit along the contours of the land in Fathepur, Shankarpally, with the clubhouse, gardens, and play zones held at the centre of the site.
Total Area
10 Acres
Villas
94 Units
Open Spaces
40%
Ceilings
11.3 Ft.
Strategically located in Shankarpally for the best connectivity while keeping you away from the noise. Schools, the Kandi-Chevella Highway, and the western IT belt are all within an easy drive. Tap a landmark to see the route.
The Shankarpally corridor gives growing families genuine plot scale and breathing room, without severing ties to the Financial District.
Stay within reach of Kokapet, Neopolis, Gachibowli and the Financial District while enjoying a more spacious, residential lifestyle.
Well-connected to Kokapet, Neopolis and the Financial District through Hyderabad’s growing western corridor.
A swimming pool, ground level gym, yoga and meditation garden, amphitheatre, café and barbeque counter, pet park, children's play area, and EV charging points, all inside the gates.
Every claim on this page maps to a sanctioned approval, a registration number, or a written specification.
Fully registered under TG RERA No. P02400007160 for a clear, legal purchase.
Building permit No. 006983/LO/HMDA/1508/SKP/2023 is in place.
RCC M-25 structure, 11.3 ft ceilings, and 10 ft / 17 ft villa spacing for privacy.
Close to half the site stays landscaped and shared instead of being built over.
94 detached villas, no towers and no shared walls between homes.
Villa configurations, clubhouse, TG-RERA & HMDA approvals, specifications, and location.
